Manor Place
Six individually designed family homes.
An elegant development of just six family homes, Manor Place offers a rare opportunity to purchase luxurious existing or new-build property, in the heart of one of the most desirable residential locations in Cheshire.
The new-build properties are inspired by the typical red brick villas of Cheadle Hulme, whilst also referencing sleek, modern, and contemporary architecture.
Manor Place is just a couple of minutes’ walk from the centre of Cheadle Hulme, and its shops, restaurants, and cafes; perfectly situated for getting into Manchester city centre and beyond by train.
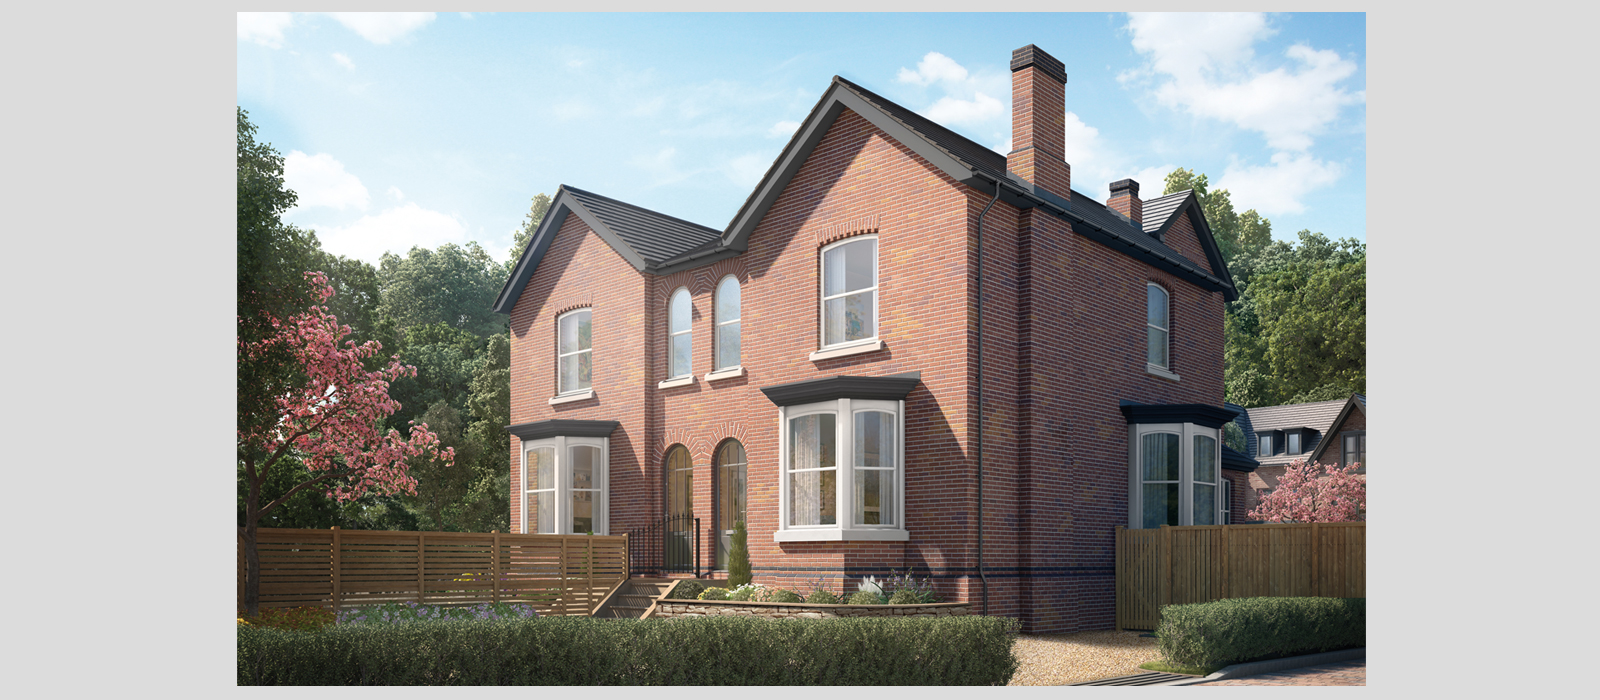
11 & 13 Albert Road
The existing houses demonstrate the perfect blend of classic and contemporary. Sensitive modernisation paired with the retention of elegant Victorian features, including deep skirting boards and detailed cornicing, add to the grandeur of the spaces.
The rooms have been re-configured to accommodate free-standing furniture, to give each space a truly unique feel. The en-suites, bathrooms, and cloakroom areas are in keeping with the sumptuous, luxurious feel running through the houses.
The houses feature subtle lighting, new parquet flooring to the front, and new large-format marble effect floor tiles to the rear, with smooth airbrushed-finish paint throughout. Bespoke lighting and attention to detail are vital to their design. Finest contemporary porcelain tiles complement the designer fittings.
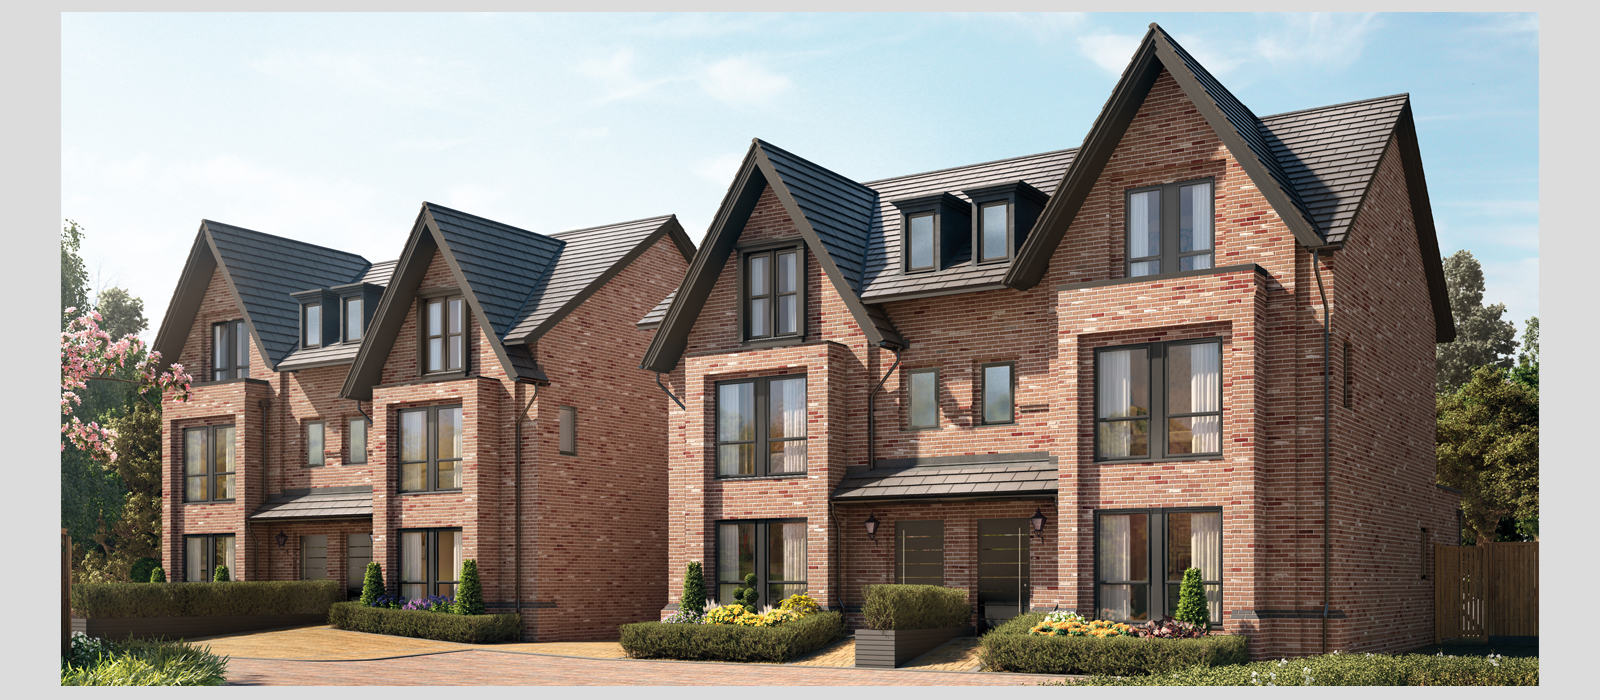
2/4/6/8 Manor Place
Set over three storeys, the Victorian-inspired villas are designed in a traditional style, with the addition of some contemporary twists.
Each of the spacious four bedroom homes benefit from a well-considered layout. An open-plan kitchen and family room open onto a rear garden through bi-fold doors; the space is further enhanced by a large glazed lantern roof. There is also a separate lounge at the front of the property.
The first flight of stairs leads to 3 bedrooms, a family bathroom and a storage area. The top floor is dedicated to a large master bedroom with en-suite facility, and storage. The master bedroom and second bedroom both feature large, full-height openings to the front of the property.
The four houses are set in beautifully landscaped grounds, and communal gardens incorporating lighting.